Garage Conversion in Windle, St Helens: Week One
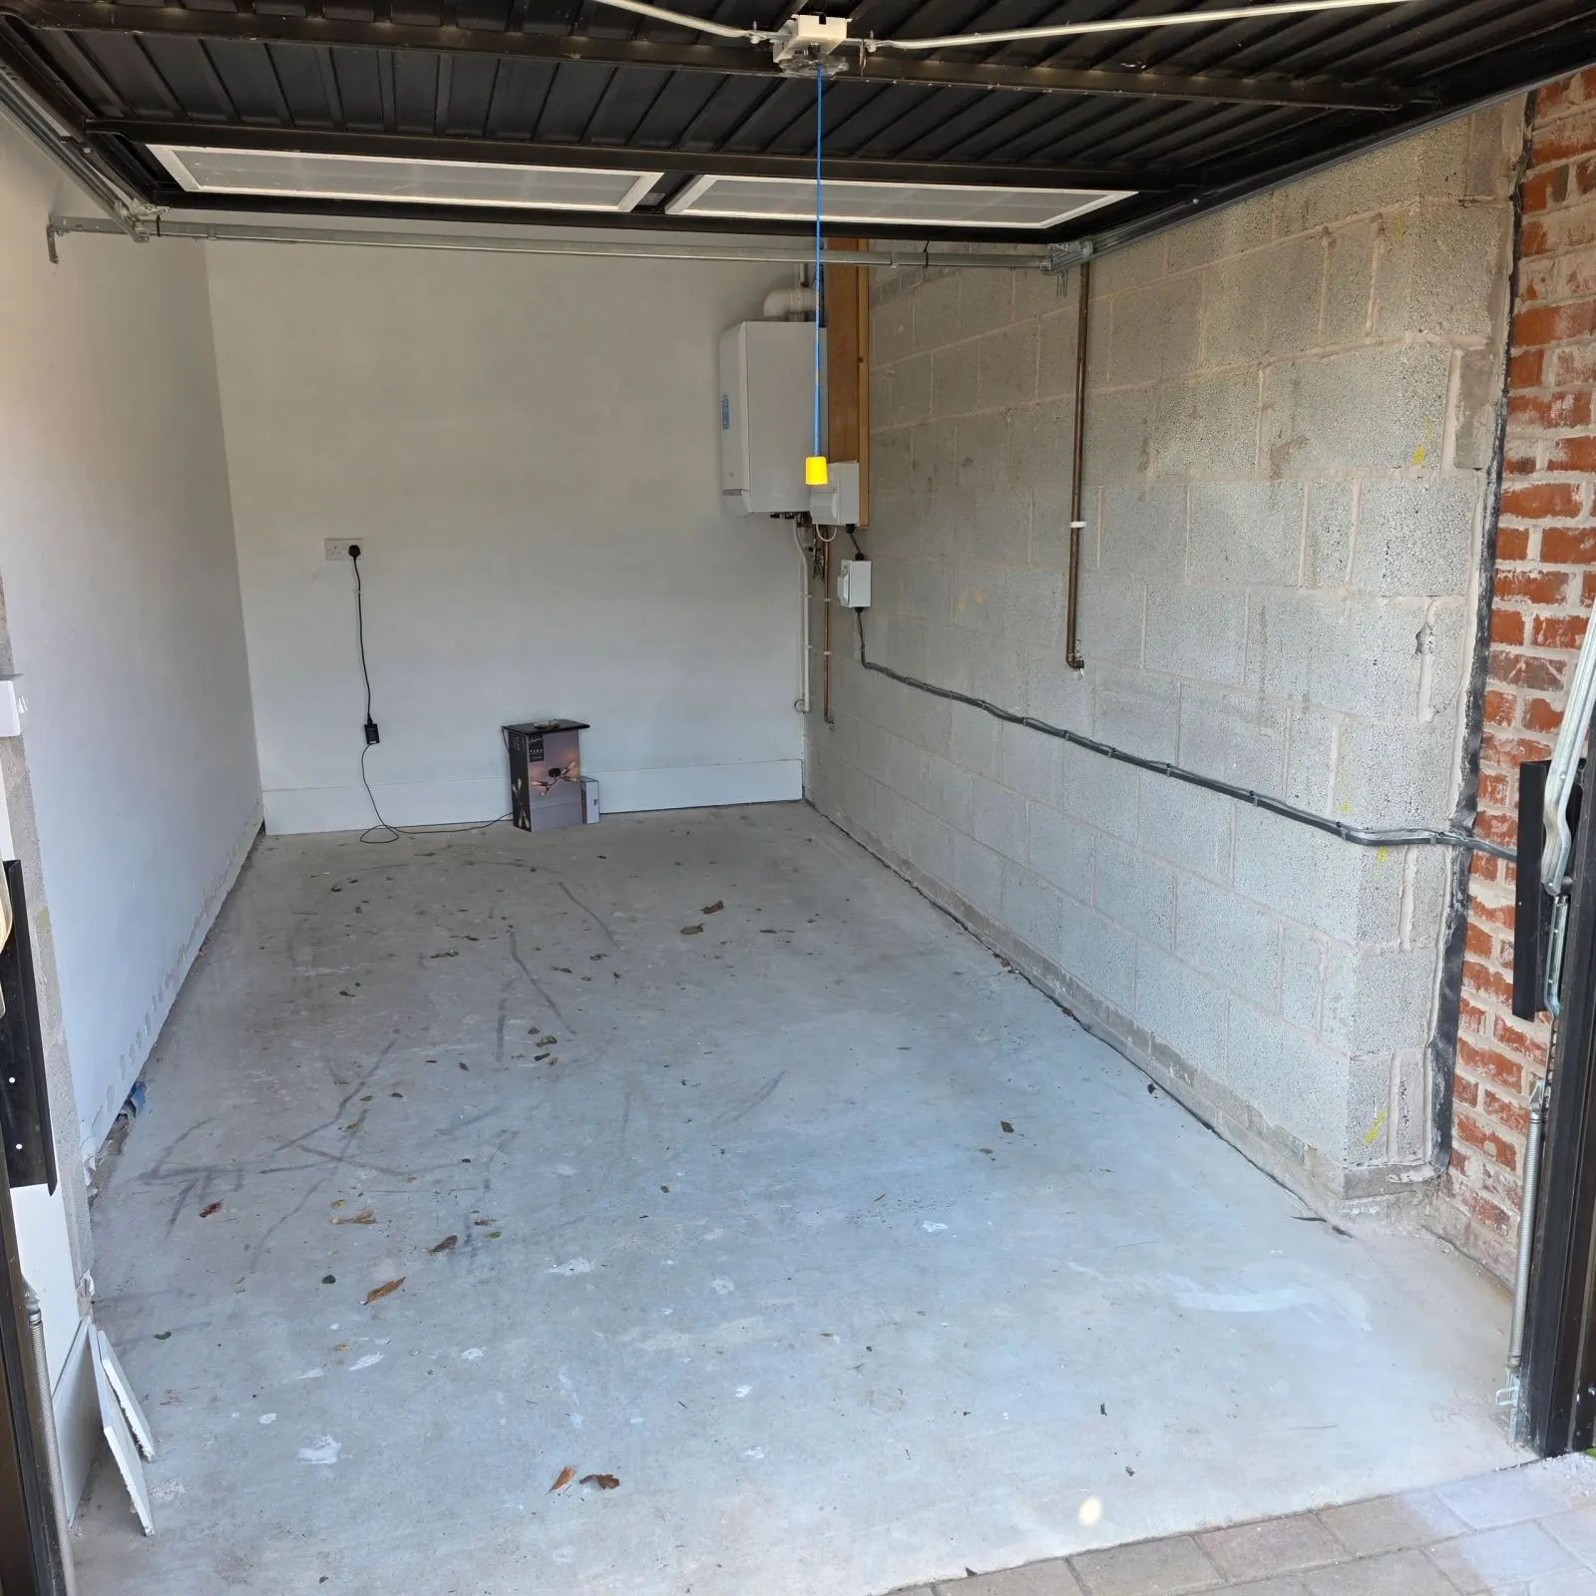
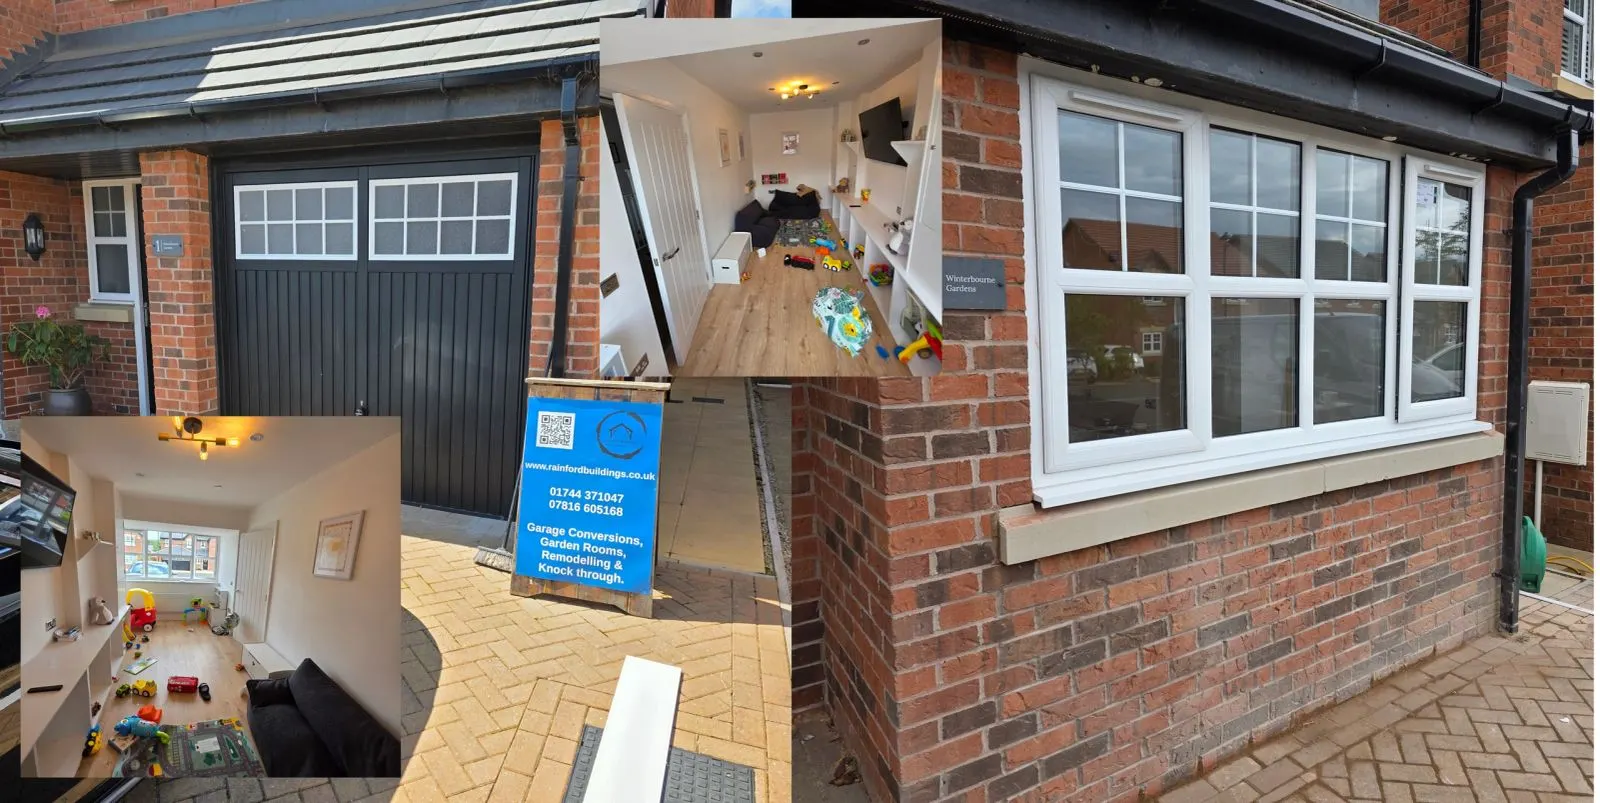
This week we started a garage conversion with a knock-through into the living room in Windle, St Helens, and we’ve already reached some big milestones.
Video: where it started
A quick walk round on day three. The garage is cleared, the timber stud frame is going up against the old brick walls, and the insulation boards are on site ready to go in. You can also see the opening through to the house.
Floor complete and fully insulated
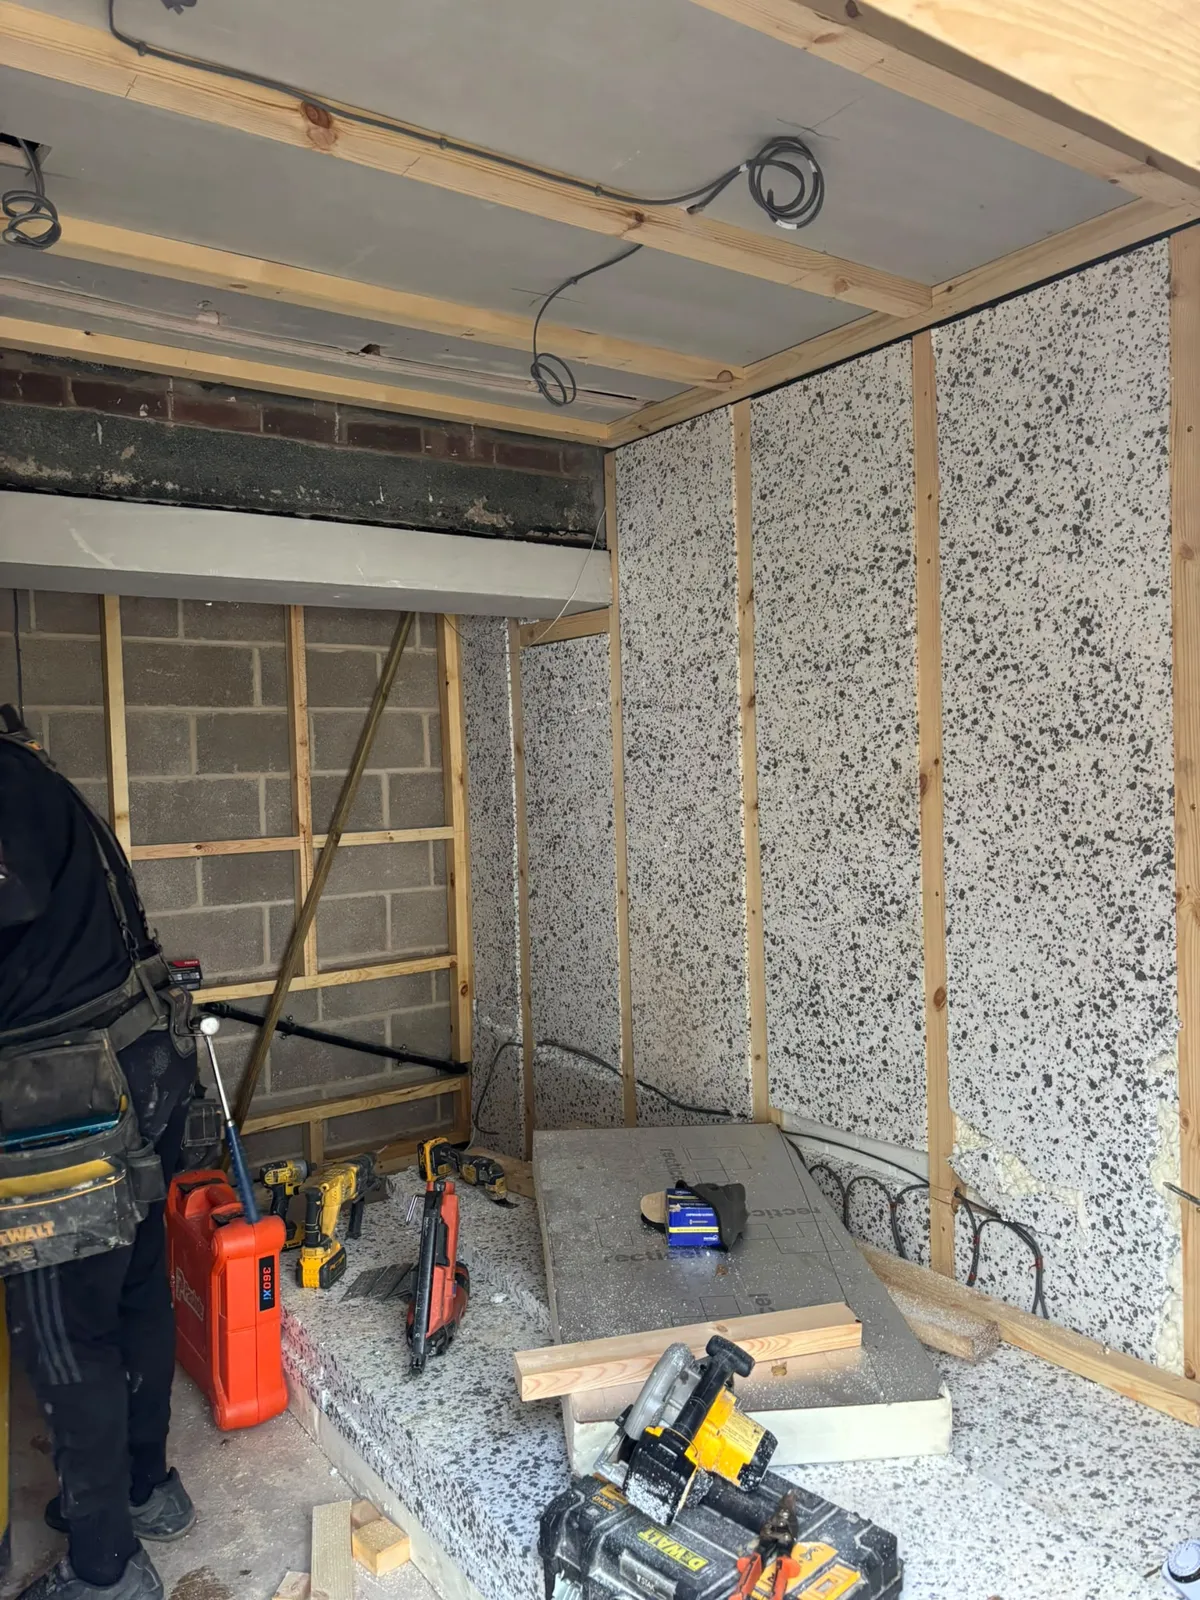
Garage floors usually sit lower than the house and lose a lot of heat. The new floor is now finished, with rigid insulation throughout to bring it up to level and keep it warm underfoot.
Walls boarded out and fully insulated
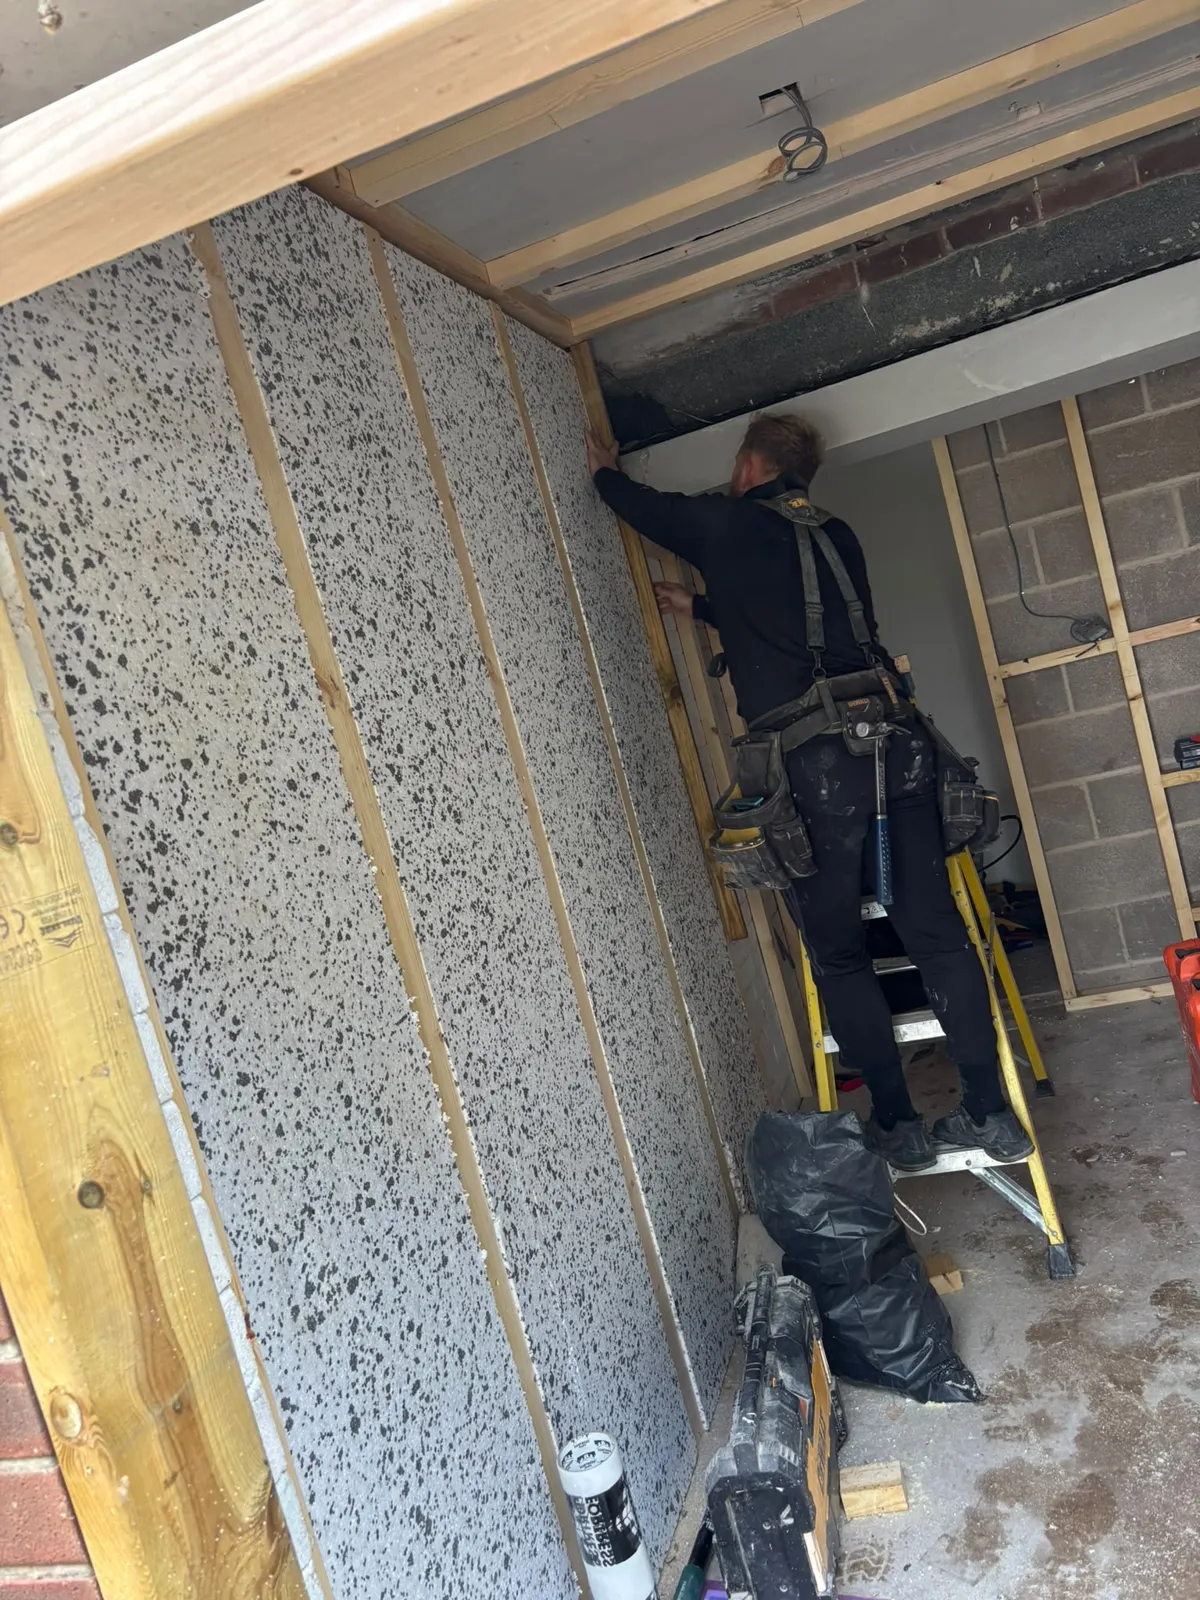
We’ve framed the inside of the garage walls in timber, filled them with insulation and boarded them out. This gives the space the thermal performance needed to meet Building Regulations for a habitable room.
First-fix electrics complete
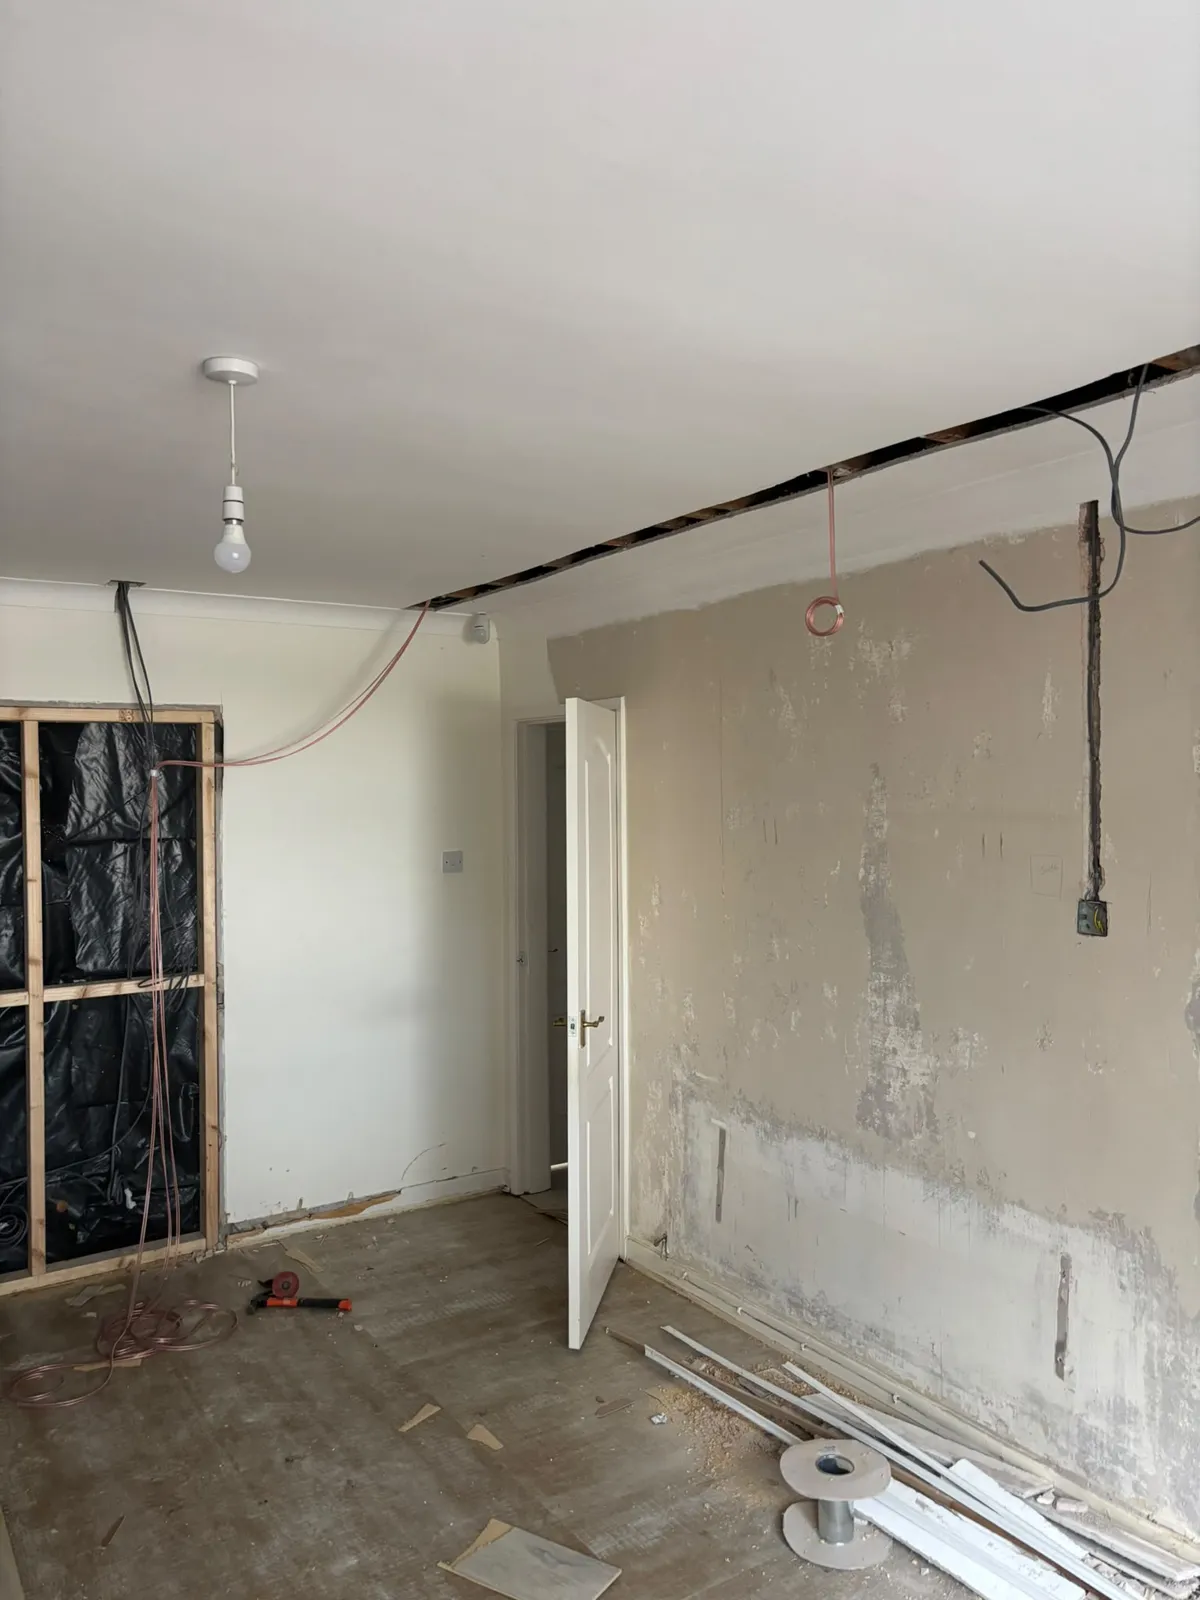
Our electrician has completed first fix across the garage conversion, the knock-through and the living room. All the cabling for lighting and sockets is in, so the new room and the existing living space will work as one.
What’s next
Plastering, second-fix electrics and the finishing touches. We’ll share the full transformation once it’s complete.
If you’re in St Helens or nearby and wondering what your garage could become, call Rainford Buildings on 07816 605168 or request a free quote.