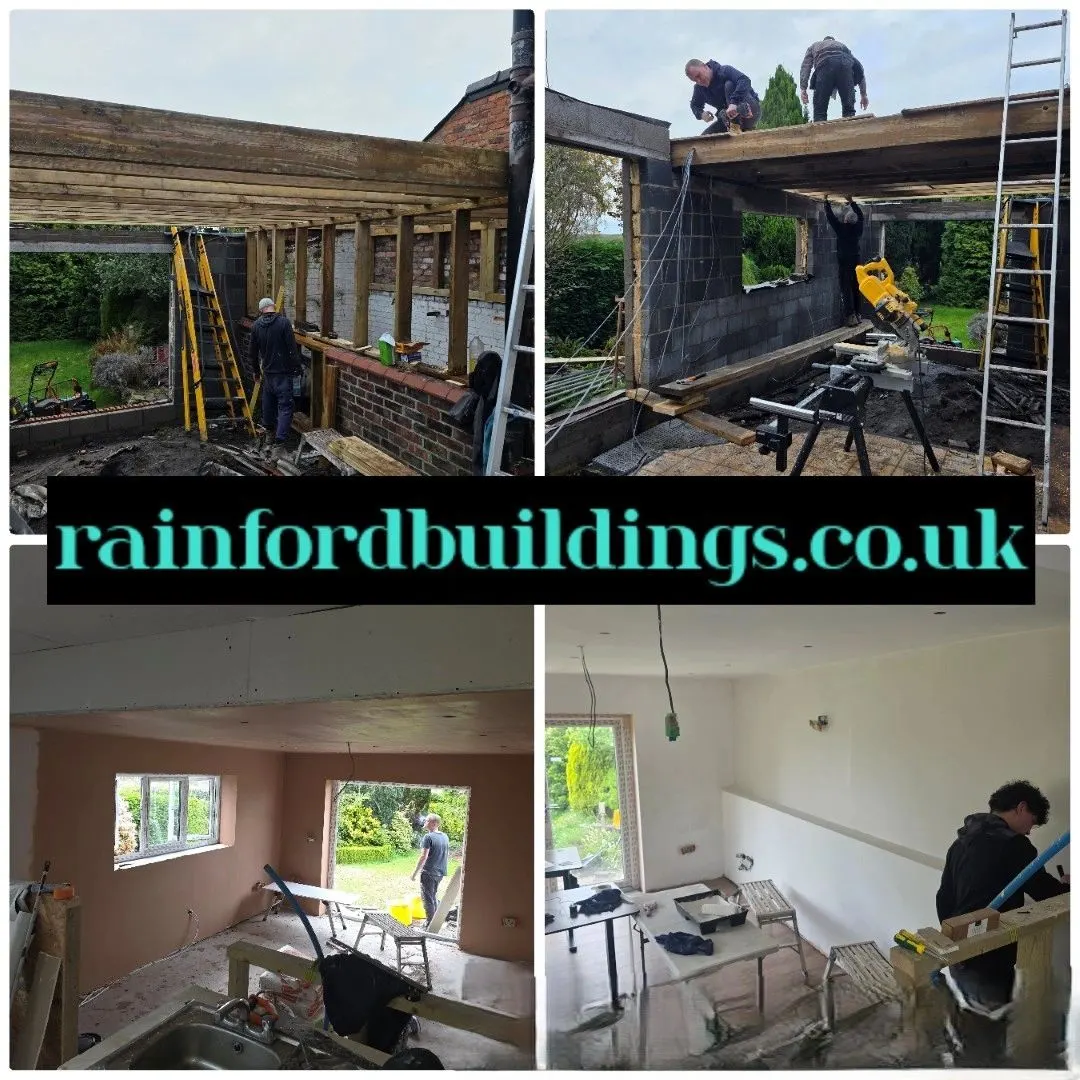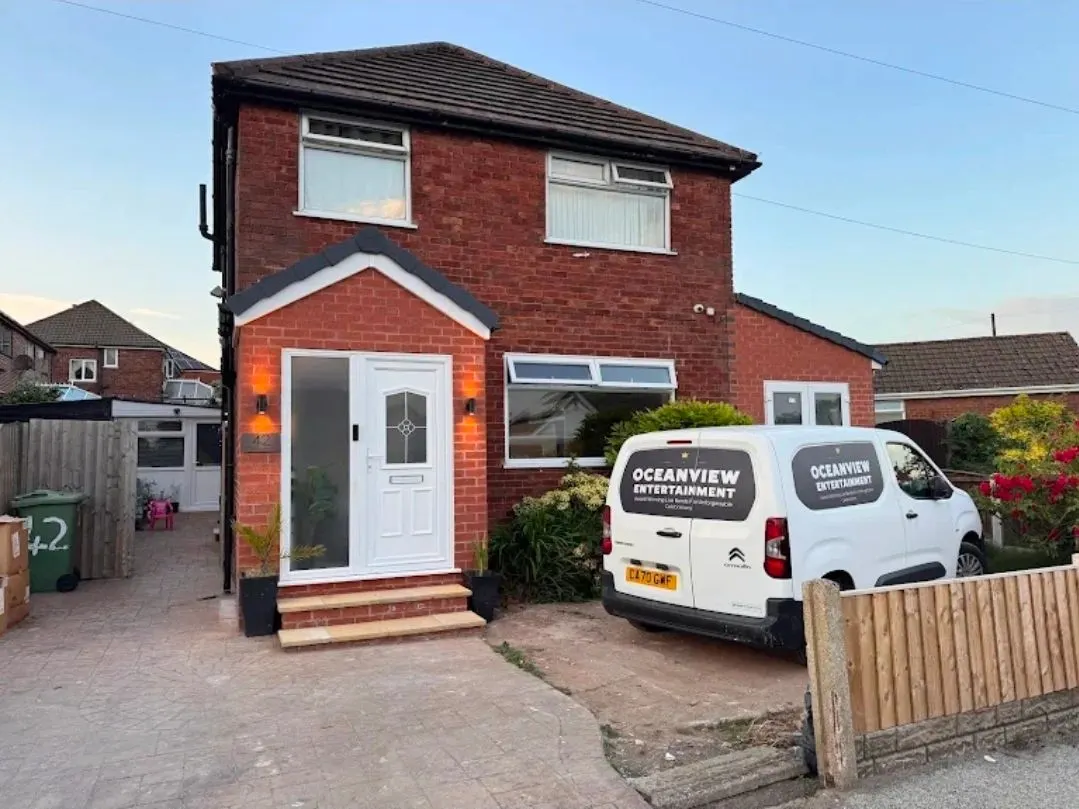
Our side extension in Billinge, the photo at the top of our homepage, added a new room and a porch, with a double knock through into the house.
That’s the job. More space, built properly, and joined to the house like it belongs.
What we build
Single storey rear extensions. A bigger kitchen, a family room, or space for a kitchen diner.
Side extensions. Using the space down the side of the house, like the one in Billinge.
Extensions with a refurb. Our Crank Hill job was a single storey extension with a full refurbishment of the house, done as one job by one team.
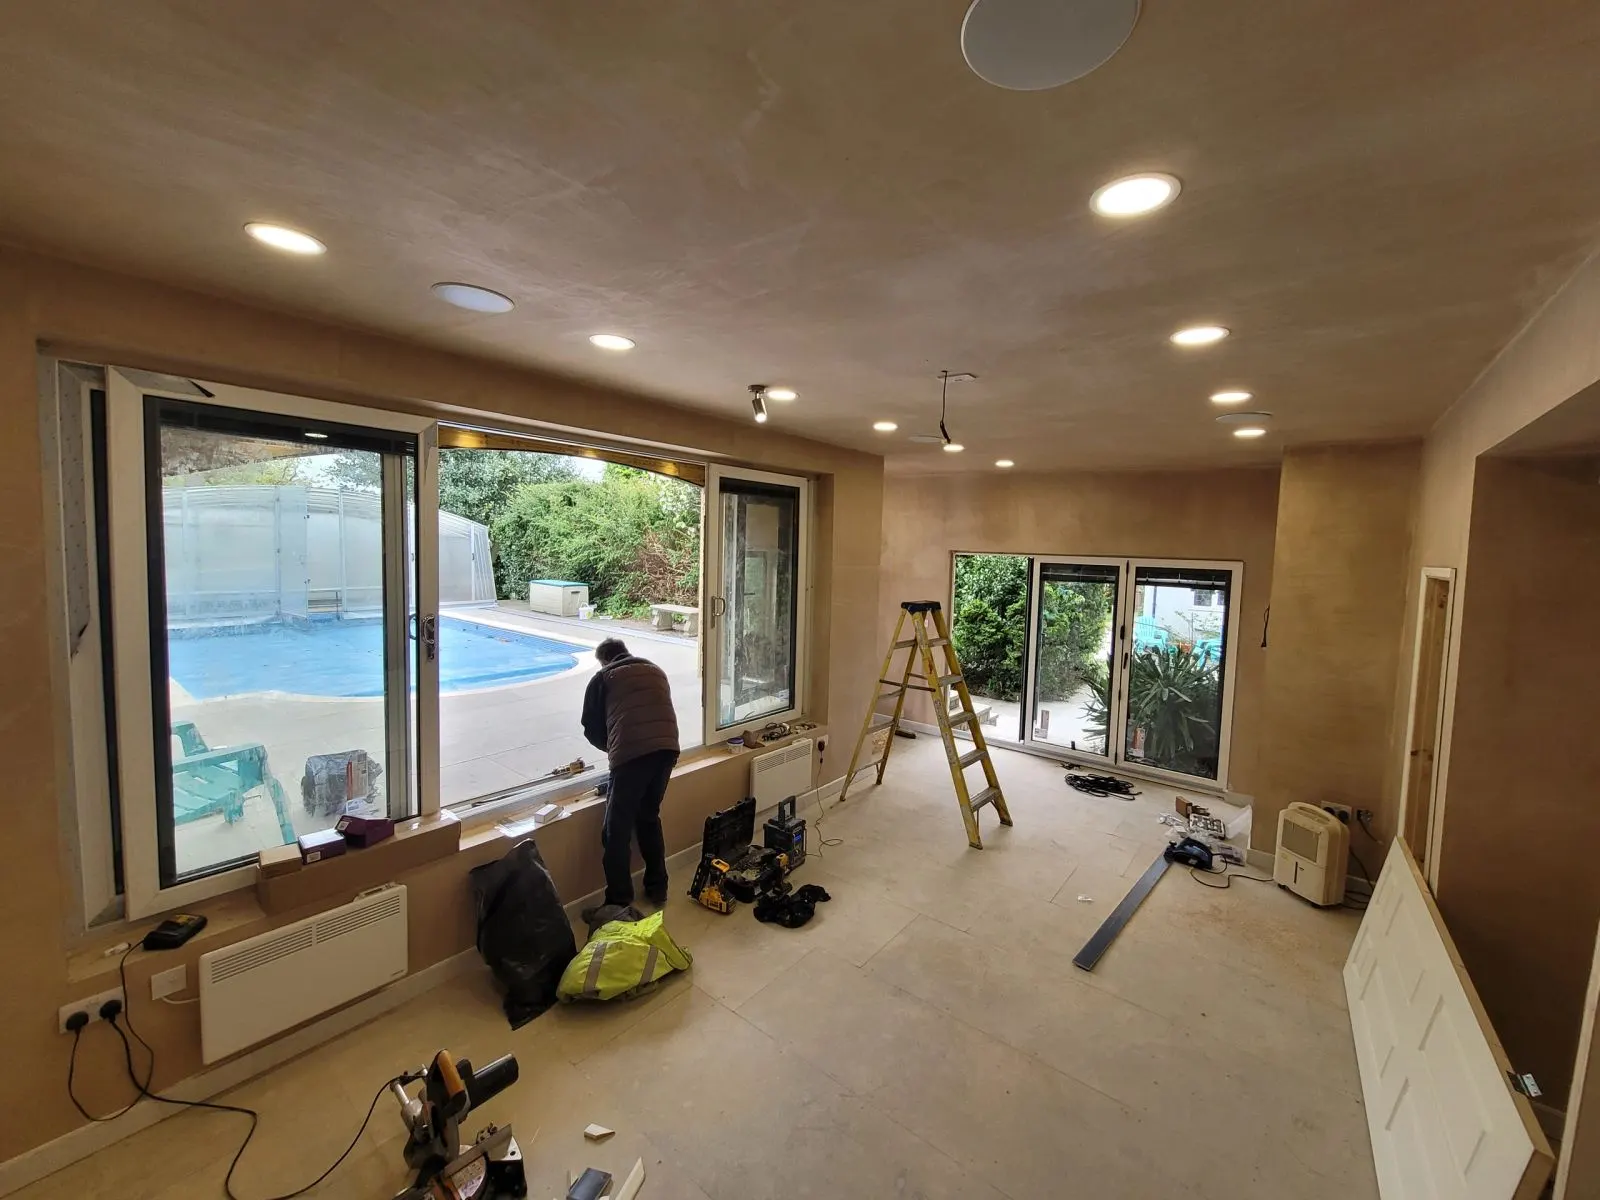
On our ground floor extension the finish was fully insulated, with new flooring, new electrics and a radiator in, ready to live in.
Do you need planning permission?
Often not. Many single storey rear extensions come under permitted development, which is the set of rules that lets you build within certain sizes without a full planning application. Side extensions have tighter limits.
Building regulations apply either way. That’s the inspection and sign-off that proves the foundations, structure and insulation are right.
We check your plot against the rules before we price anything. Our free St Helens planning guide explains it in plain English.
What it costs
Every extension is priced after a site visit. Ground conditions, the roof, the drainage and how it joins the house all change the number. The price we agree is the price you pay.
If you’re also opening up inside, our knock through page has real prices for that part.
Get a price
Ring 07816 605168 and I’ll come and have a look.